Isometric Room Series
Render Series17 isometric interiors built in Blender. Each one took four to six hours, start to finish.
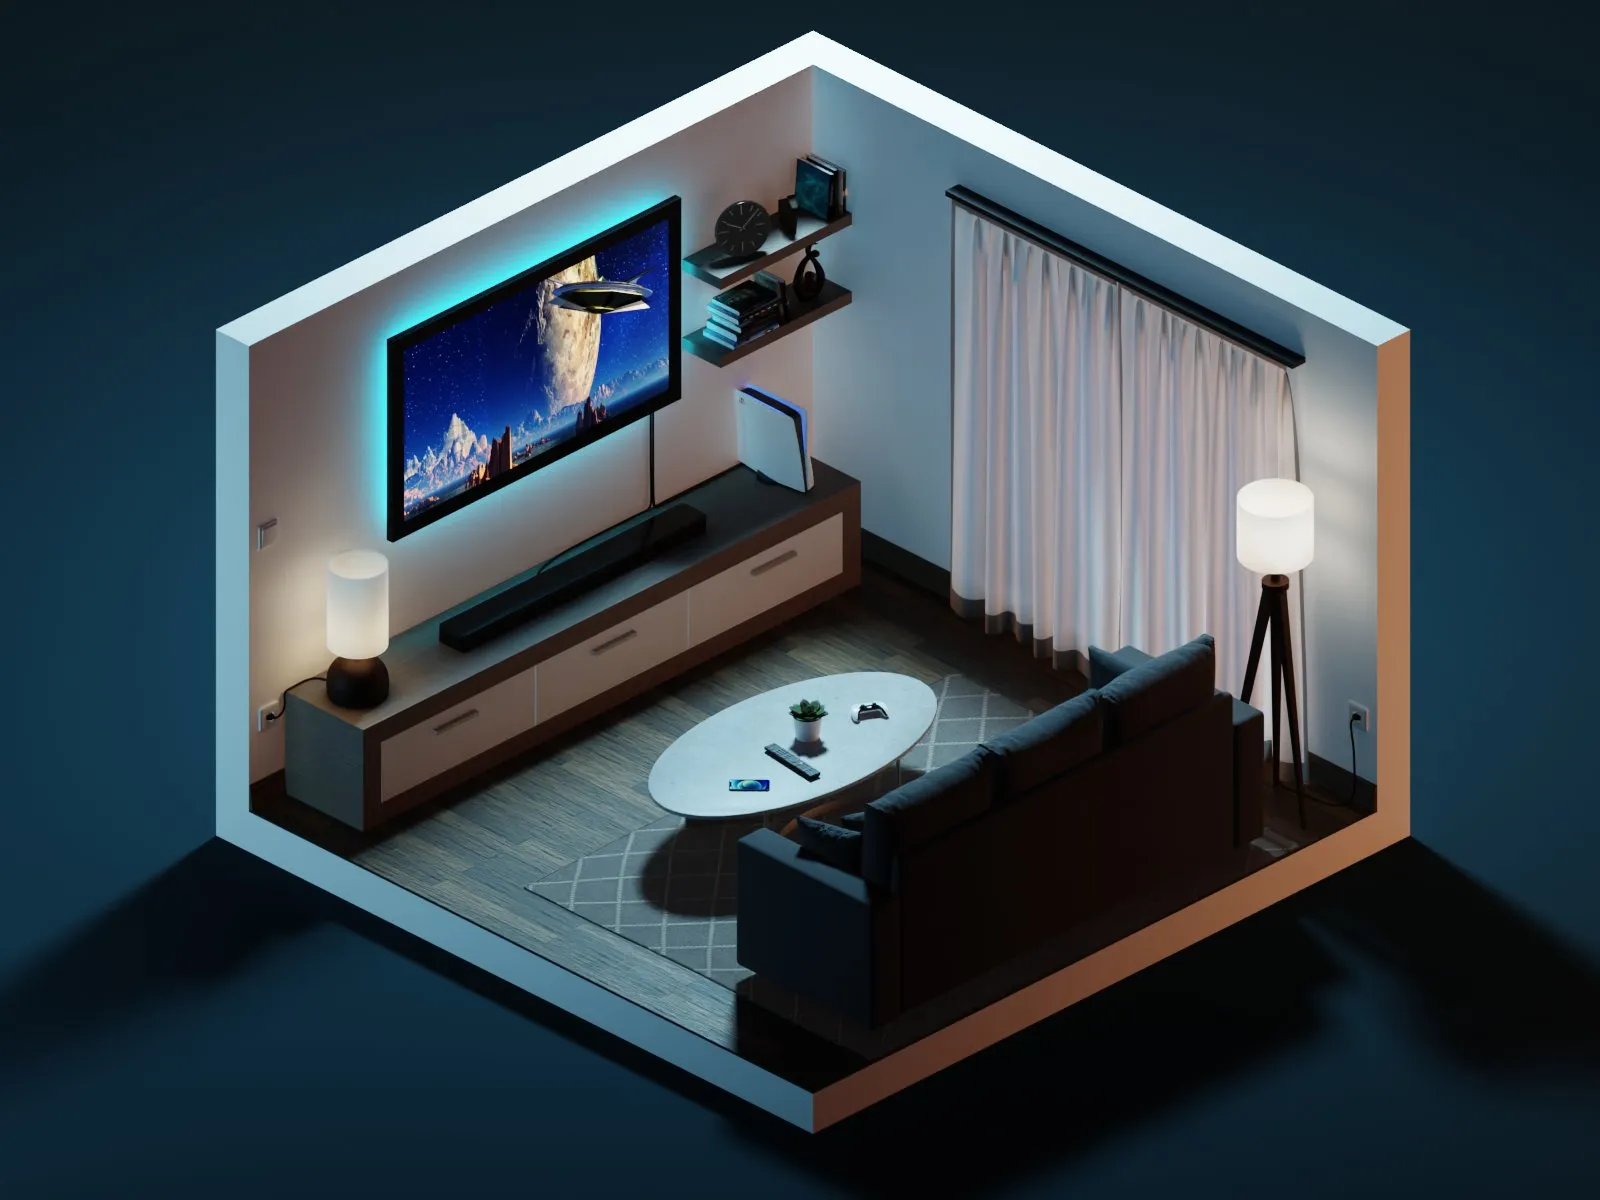
The series started because I wanted to practice environment design without getting distracted by camera placement. Isometric projection removes that variable entirely: no focal length decisions, no depth of field, no vanishing points. You build the space, and it immediately reads like a small diorama.
I gave myself a rule that each piece had to be finished in a single stretch, usually within 12 to 16 hours. That meant I couldn't spend forever perfecting every individual object. Instead, I had to think more carefully about layout, materials, lighting, and which details actually mattered. The limitation pushed the work toward clearer compositions and stronger decisions.
What I enjoyed most was seeing how different each space could feel within the same isometric structure. The donut shop, market, home bar, office, pool deck, yoga room, and winery all rely on very different materials, props, and color palettes, but each one still had to read instantly from the same angle. That made the work less about adding more and more detail, and more about choosing the right details to give each scene its own identity.
By the end of the series, a visual language started to emerge on its own. Some renders feel warm and domestic, others brighter and more functional, and others more atmospheric and moody. What connects them is the same underlying approach: clean geometry, thoughtful materials, and enough detail to make each space feel believable. Keeping the same isometric view across the whole series helped it feel cohesive while still letting every scene have its own character.